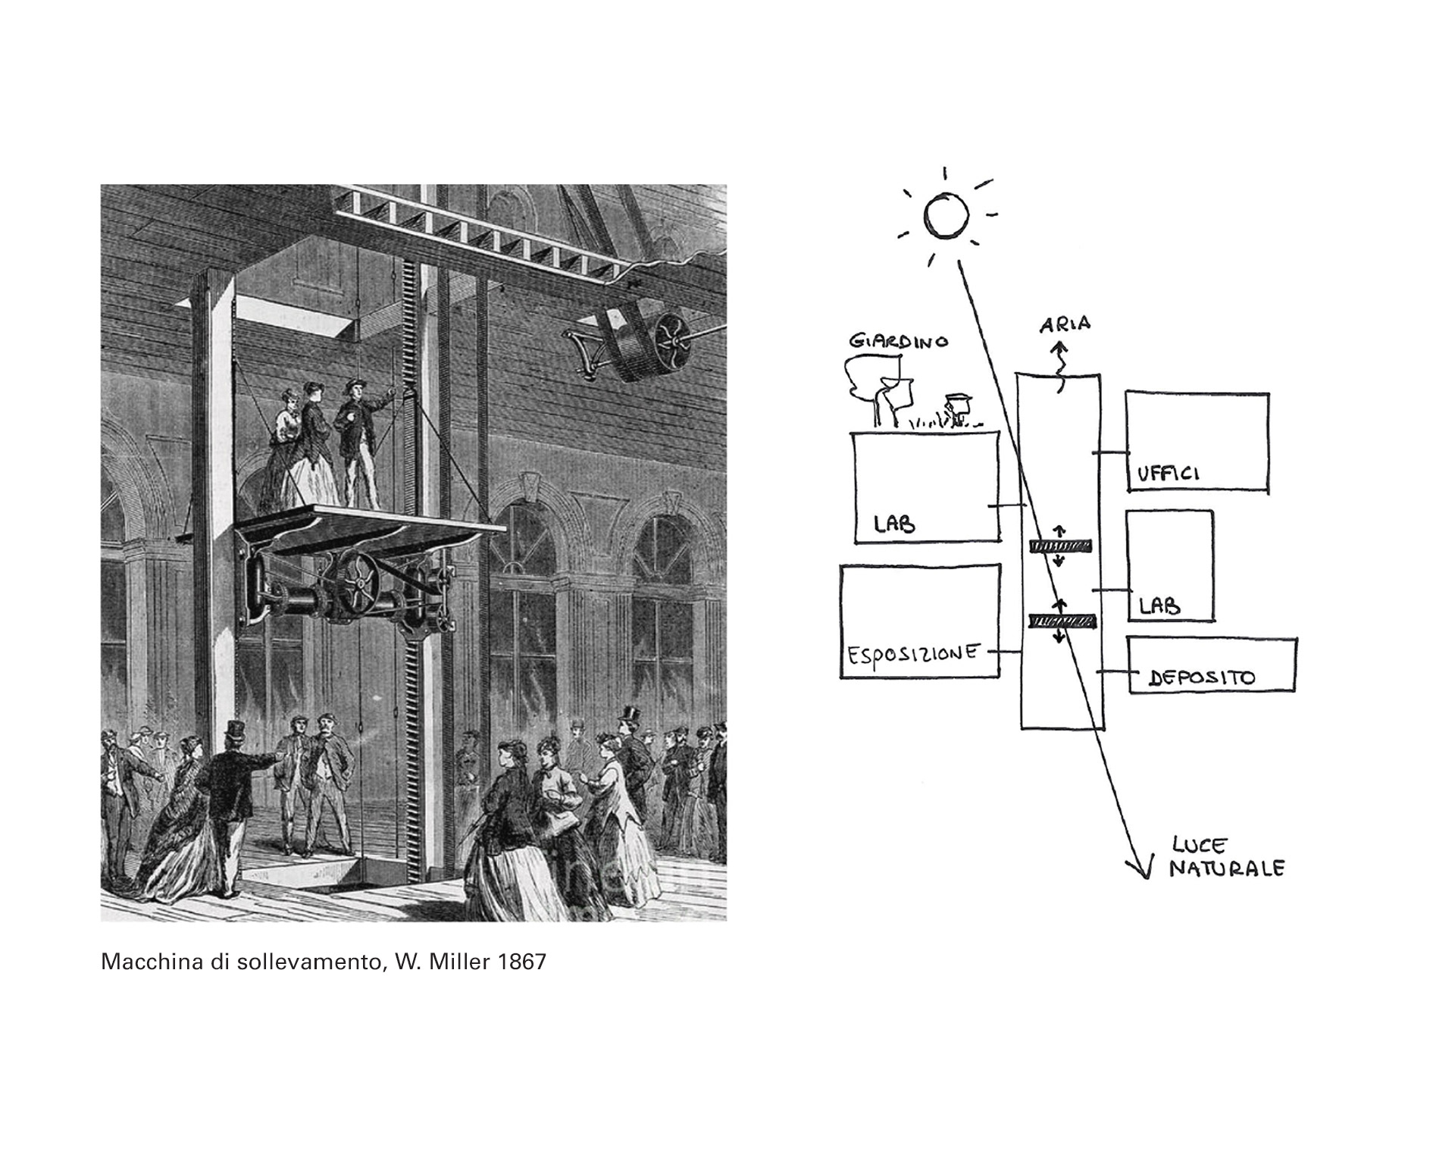
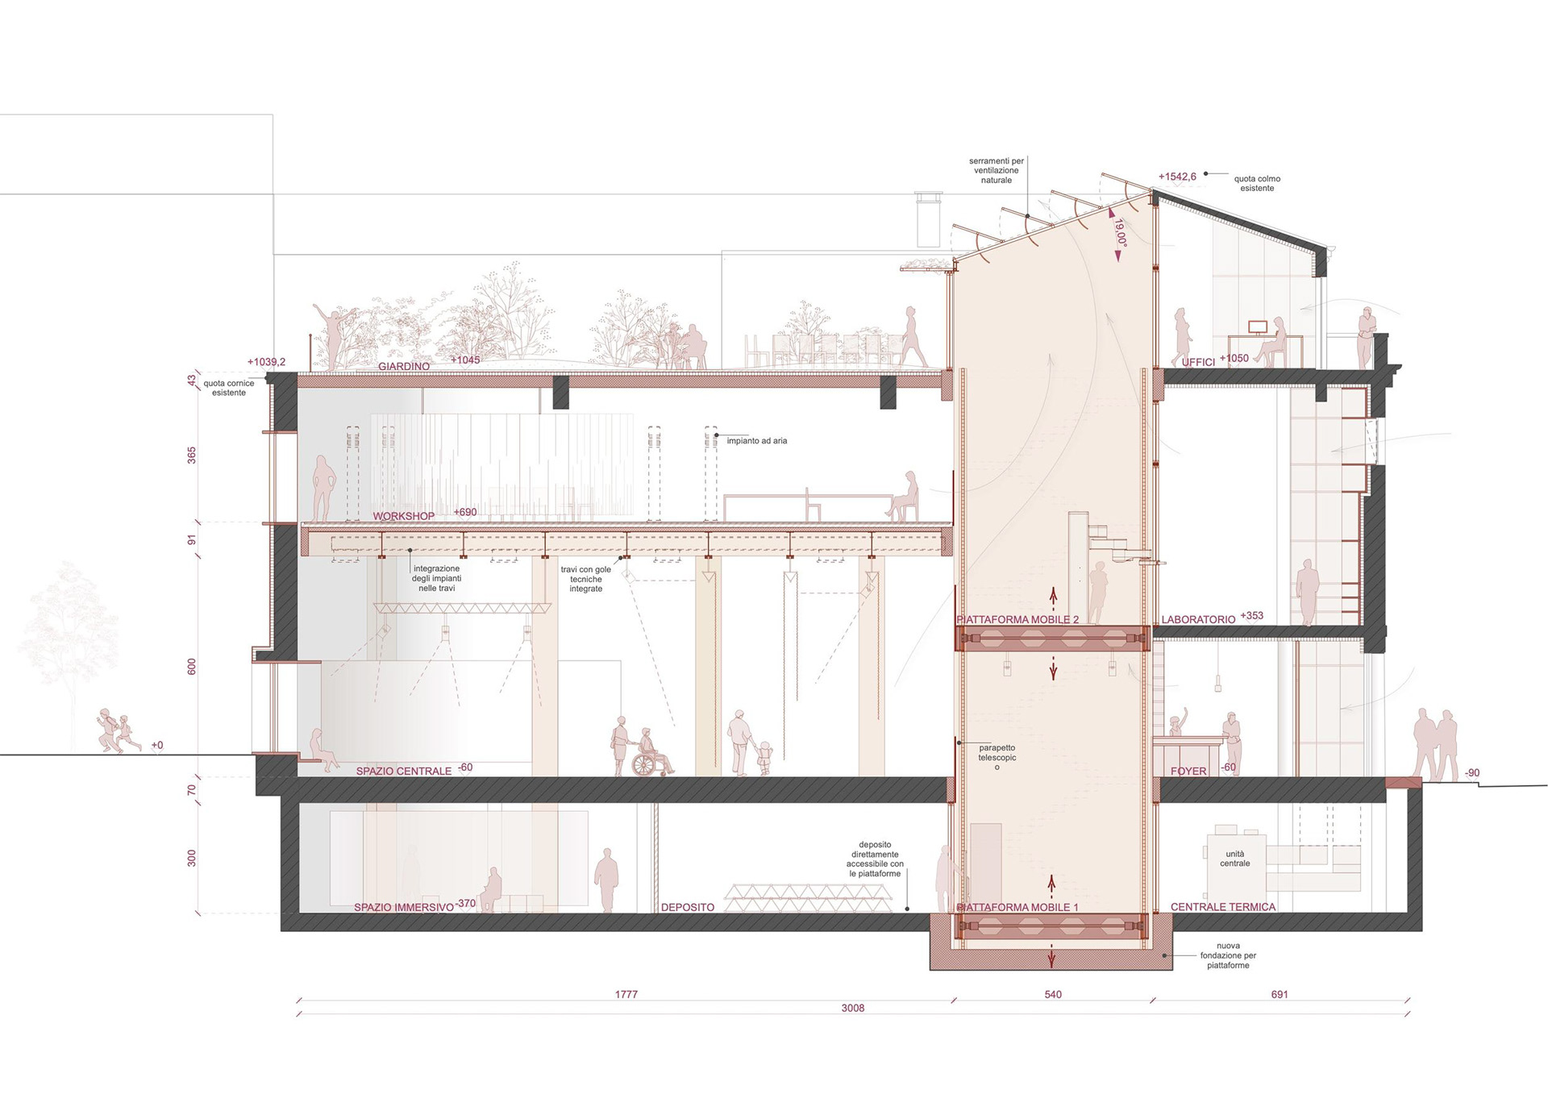
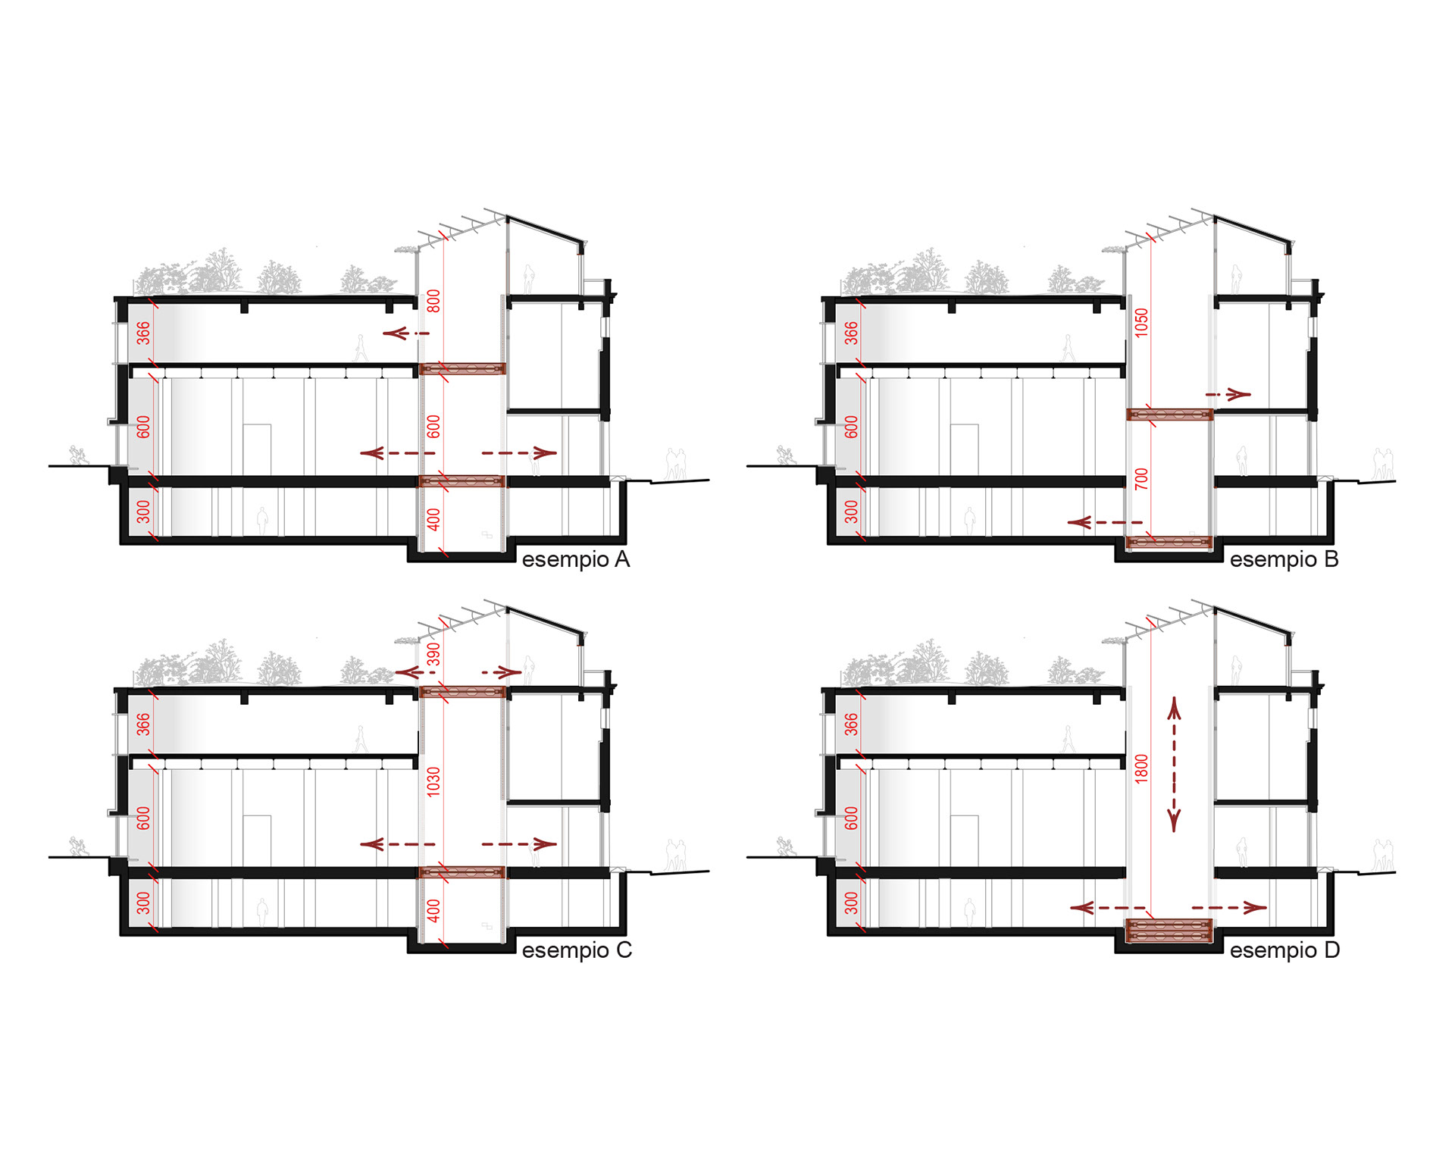
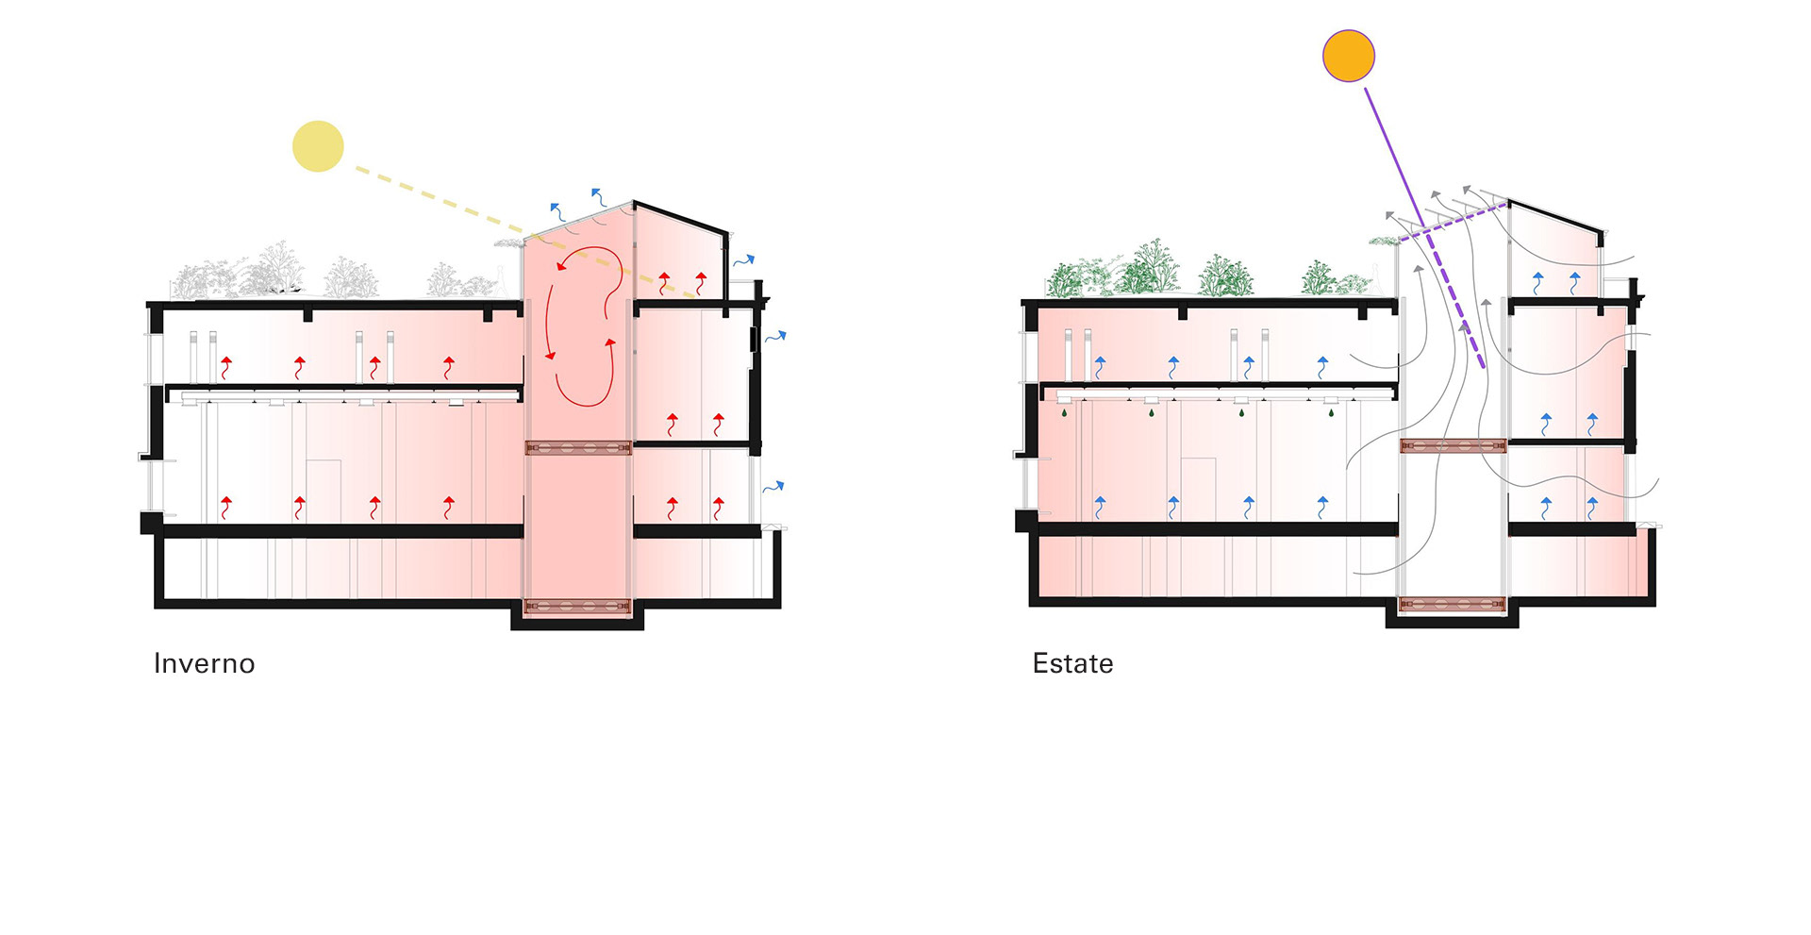
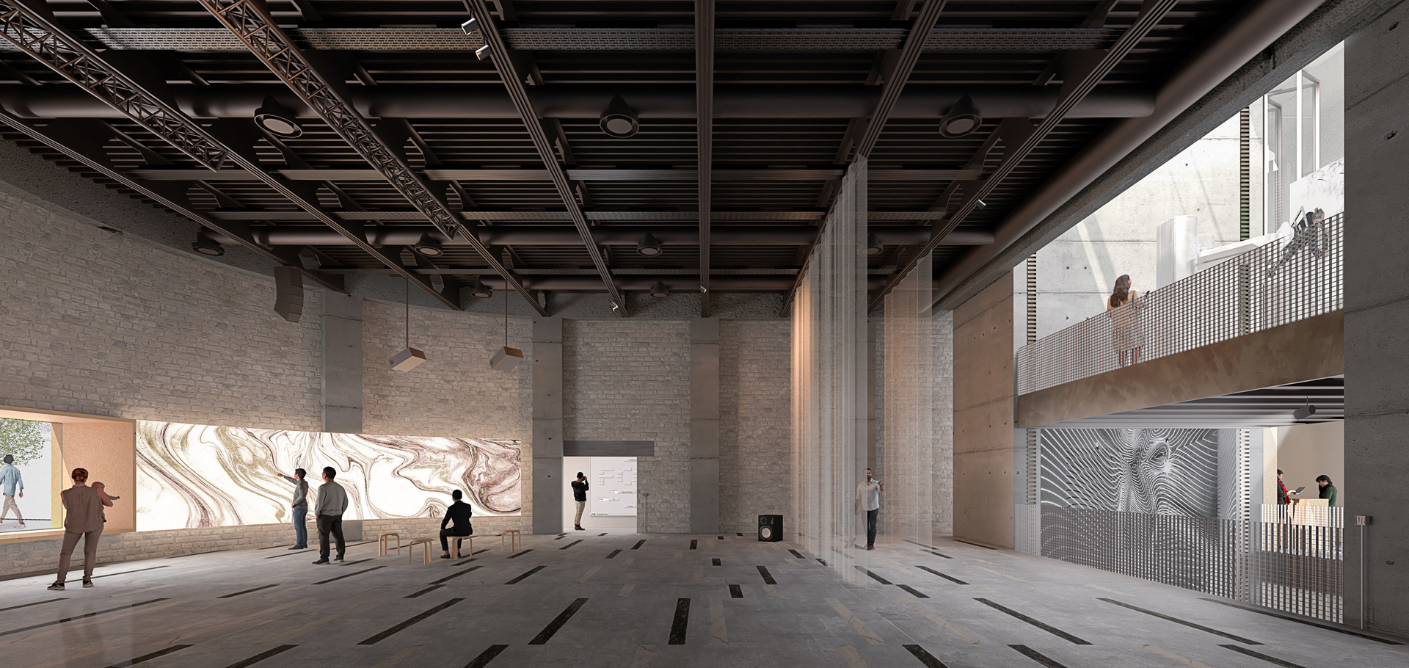
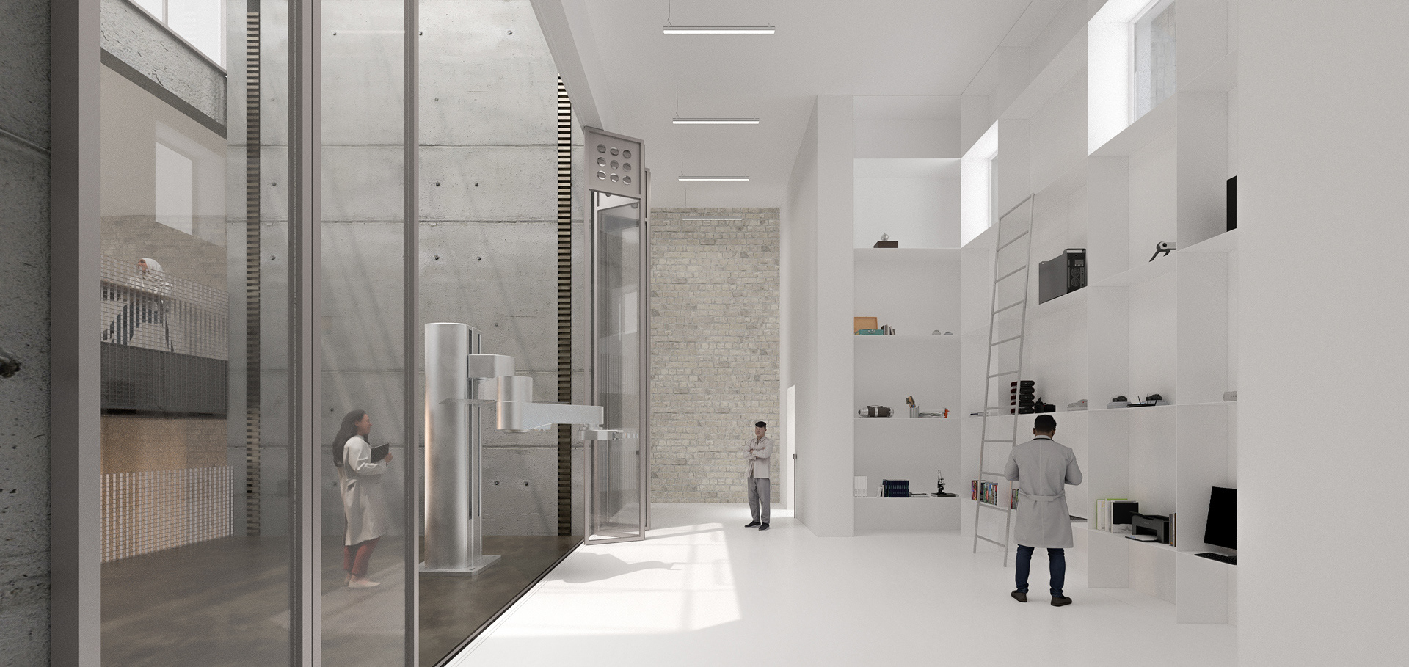
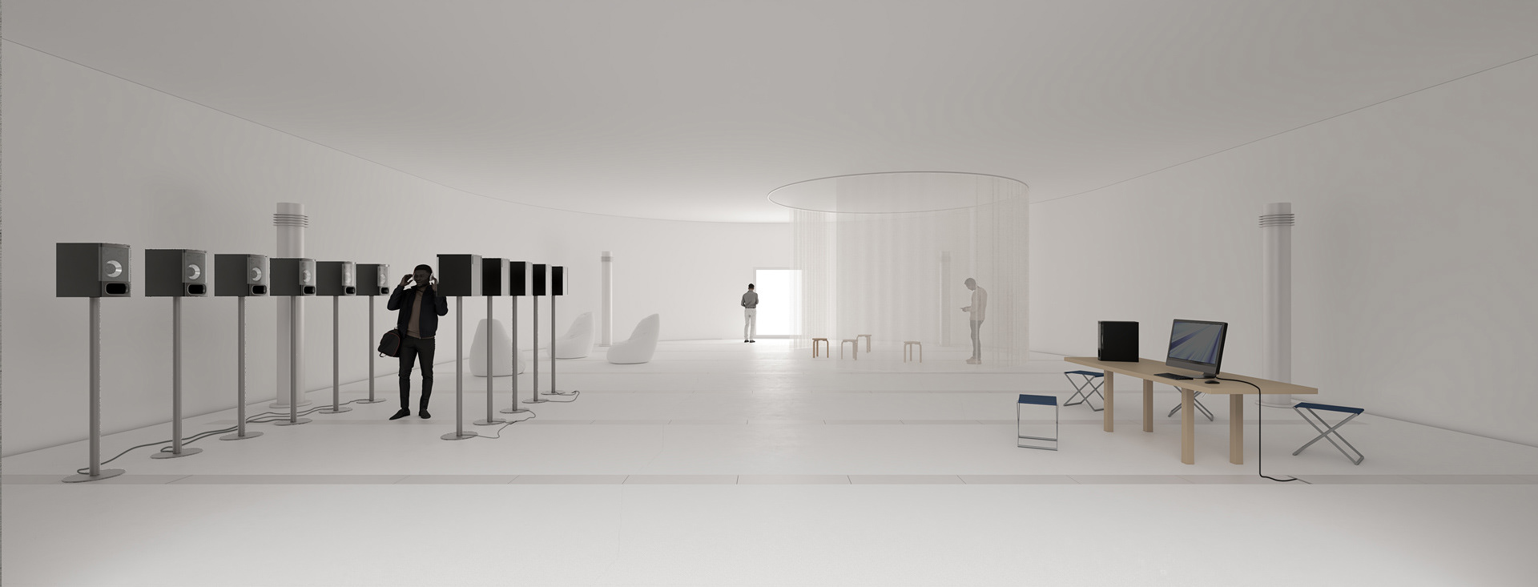
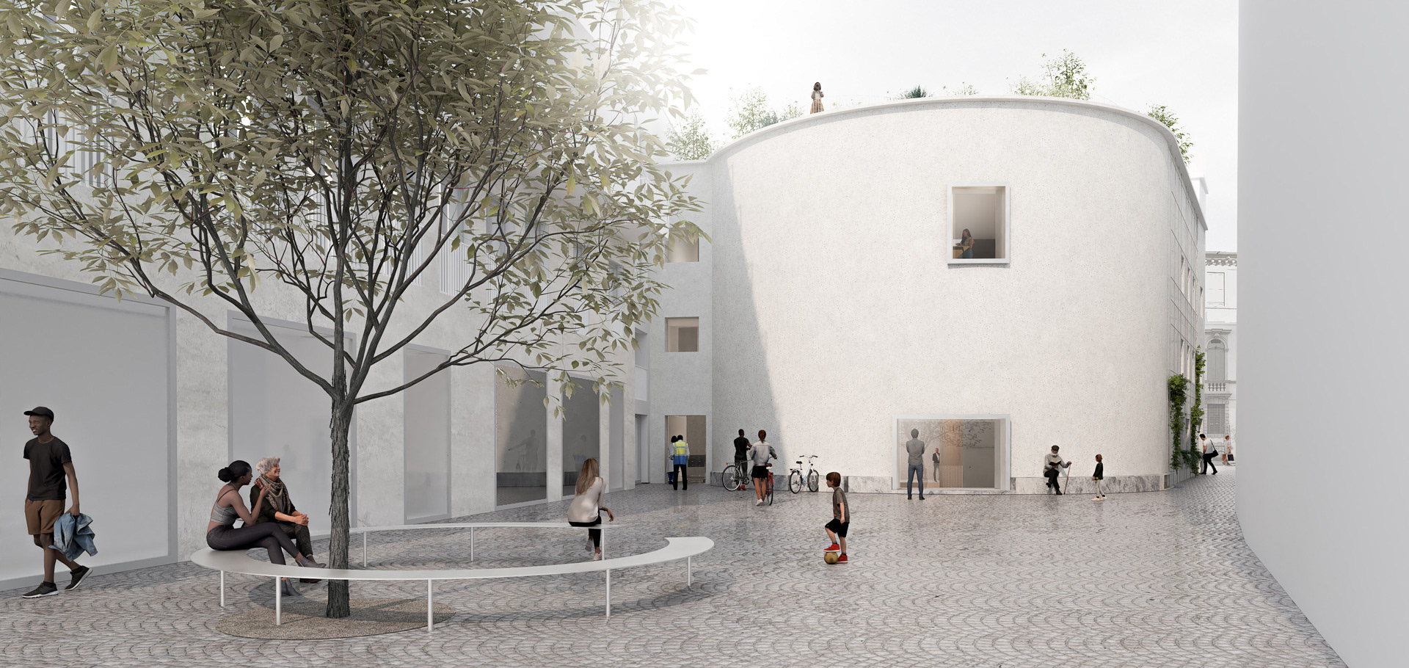
Il progetto nasce dalla principale caratteristica richiesta dal bando: flessibilità e multifunzionalità, essenziali per accogliere le molteplici forme che l’arte contemporanea può assumere nel tempo. Il concept prevede l’innesto di un vuoto centrale che attraversa verticalmente il fabbricato e su cui si affacciano tutti gli spazi per la produzione culturale ponendoli in costante relazione tra loro. L’idea compositiva si fonda sulla volontà di garantire la massima trasformabilità del volume interno; non solo in pianta, attraverso la definizione di ampi spazi facilmente modulari e riconfigurabili, ma anche in alzato, estendendo così il concetto di flessibilità alla sezione dell’edificio grazie ad un dispositivo meccanico che prevede due piattaforme mobili capaci di trasformare radicalmente gli spazi e il loro utilizzo. Questi “livelli dinamici”, modificando le altezze interne degli ambienti e le relative superfici, permettono di offrire scenari sempre nuovi e facilmente adattabili a diverse configurazioni, controllandone al tempo stesso l’apporto e l’intensità di luce naturale oltre che la ventilazione naturale. L’utilizzo simultaneo delle due piattaforme diventa un vero e proprio dispositivo per performance scenografiche immersive: attraverso settaggi diversificati tra intradosso ed estradosso, esse permettono di costruire un racconto esperienziale verticale che trasforma l’intero volume in un campo performativo tridimensionale, esteso dal livello interrato fino al giardino sul tetto. Le piattaforme possono inoltre invertire i ruoli tradizionali, con spettacoli che si svolgono su più piani e spettatori che, seduti sulla piattaforma, si muovono tra i diversi livelli. Anche la copertura può diventare palcoscenico, generando configurazioni sempre nuove e offrendo al pubblico un’esperienza unica e coinvolgente. Un’operazione che reinterpreta in chiave contemporanea l’identità storica dell’edificio, un tempo caratterizzato da un’innovativa copertura apribile, trasformandola in un nuovo simbolo di tecnologia e sperimentazione.
Il progetto è stato realizzato da Atelier Federico Bertolo e Arch. Tommaso Bisogno, il progetto strutturale e impiantistico da Milan Ingegneria S.p.A.
Il progetto è stato realizzato da Atelier Federico Bertolo e Arch. Tommaso Bisogno, il progetto strutturale e impiantistico da Milan Ingegneria S.p.A.
The project stems from the key requirement set out in the competition brief: flexibility and multifunctionality, essential qualities for accommodating the multiple forms that contemporary art may take over time. The concept is based on the insertion of a central void that runs vertically through the building, around which all the spaces dedicated to cultural production are arranged, placing them in constant dialogue with one another. The design approach is founded on the aim of ensuring maximum transformability of the interior volume—not only in plan, through the creation of large spaces that can be easily subdivided and reconfigured, but also in section, extending the concept of flexibility to the vertical dimension of the building through a mechanical system consisting of two movable platforms capable of radically transforming the spaces and their uses.
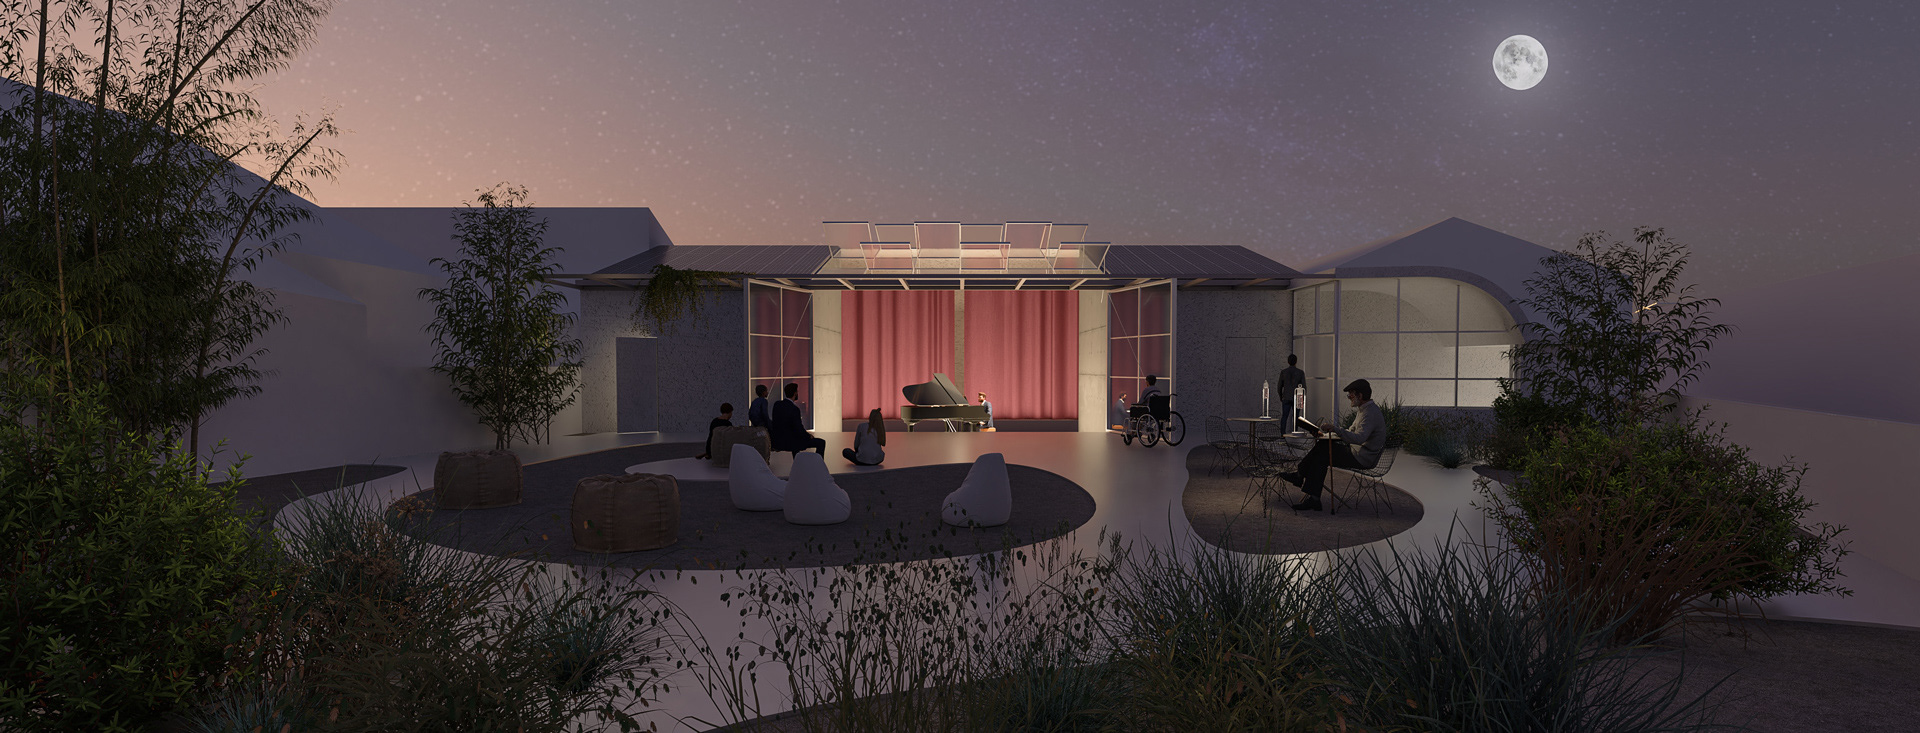
These “dynamic levels,” by modifying the internal heights of the spaces and their respective floor areas, make it possible to create ever-changing scenarios that can be easily adapted to different configurations, while simultaneously controlling the amount and intensity of natural light as well as natural ventilation. The simultaneous use of the two platforms becomes a true device for immersive scenographic performances: through differentiated settings between their upper and lower surfaces, they allow for the creation of a vertical experiential narrative that transforms the entire volume into a three-dimensional performance field, extending from the basement level to the rooftop garden. The platforms can also reverse traditional roles, with performances taking place across multiple levels while spectators, seated on the platform, move between the different floors.
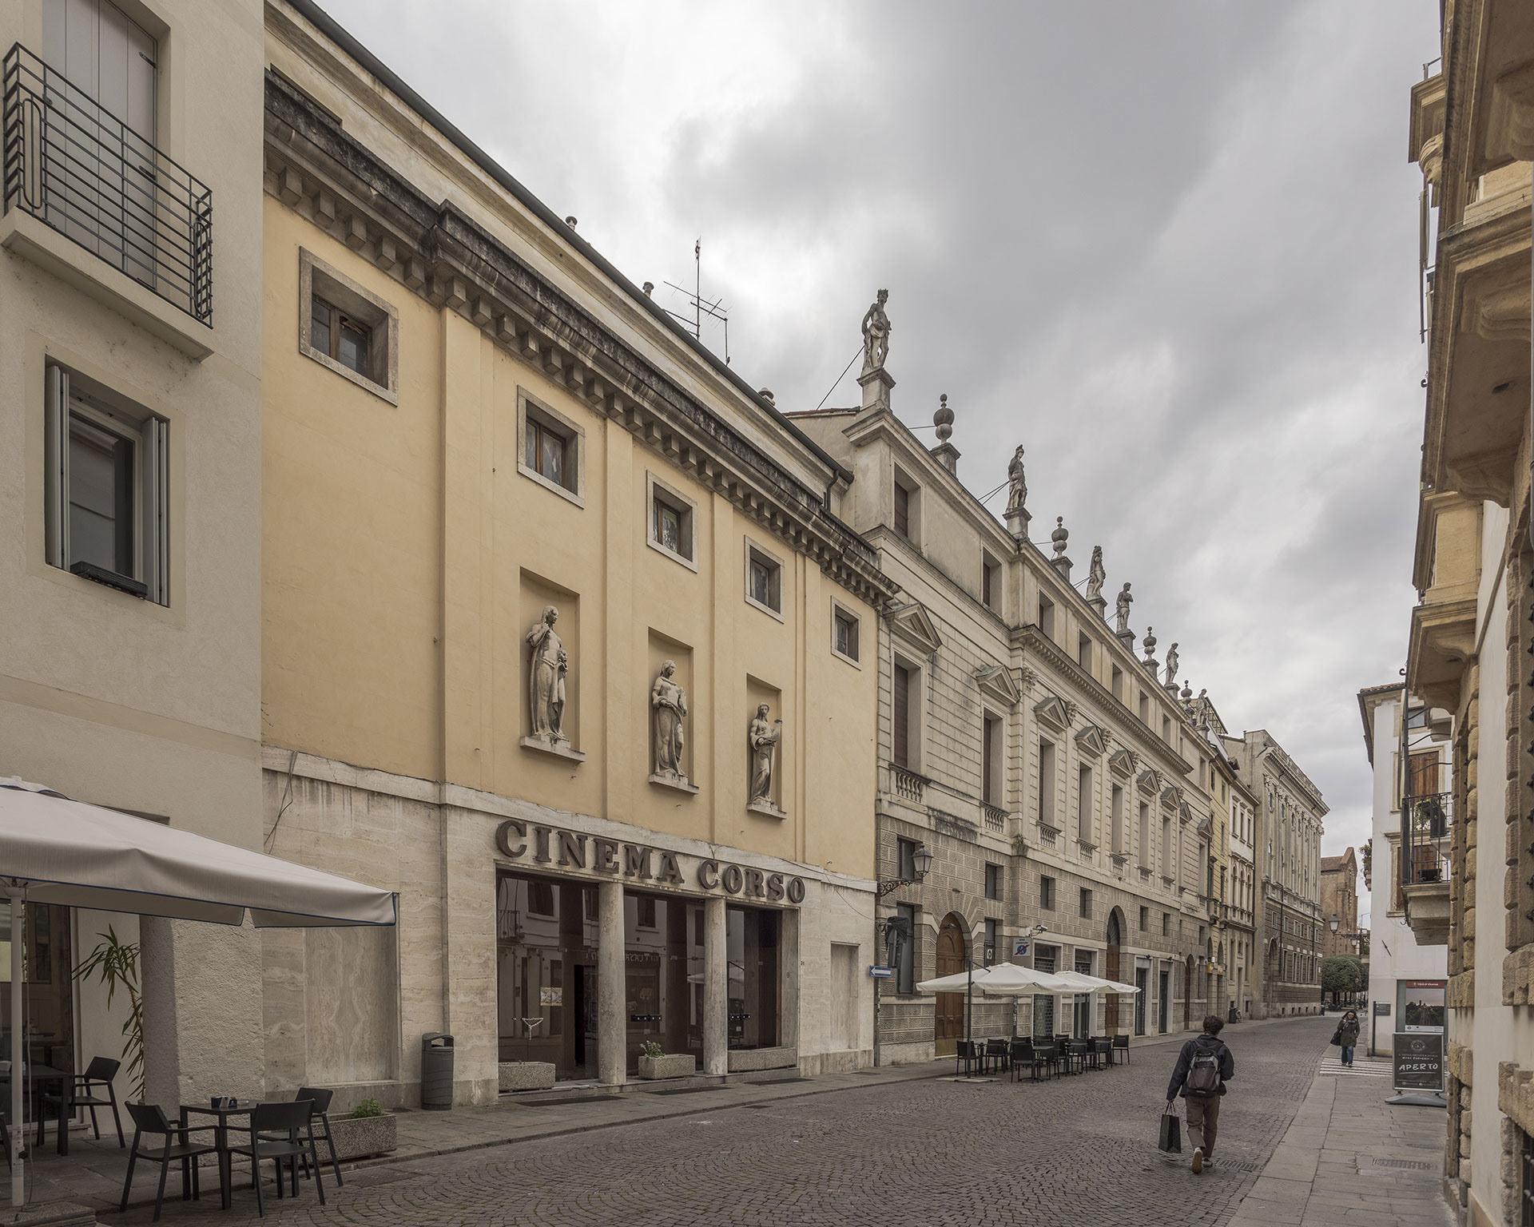
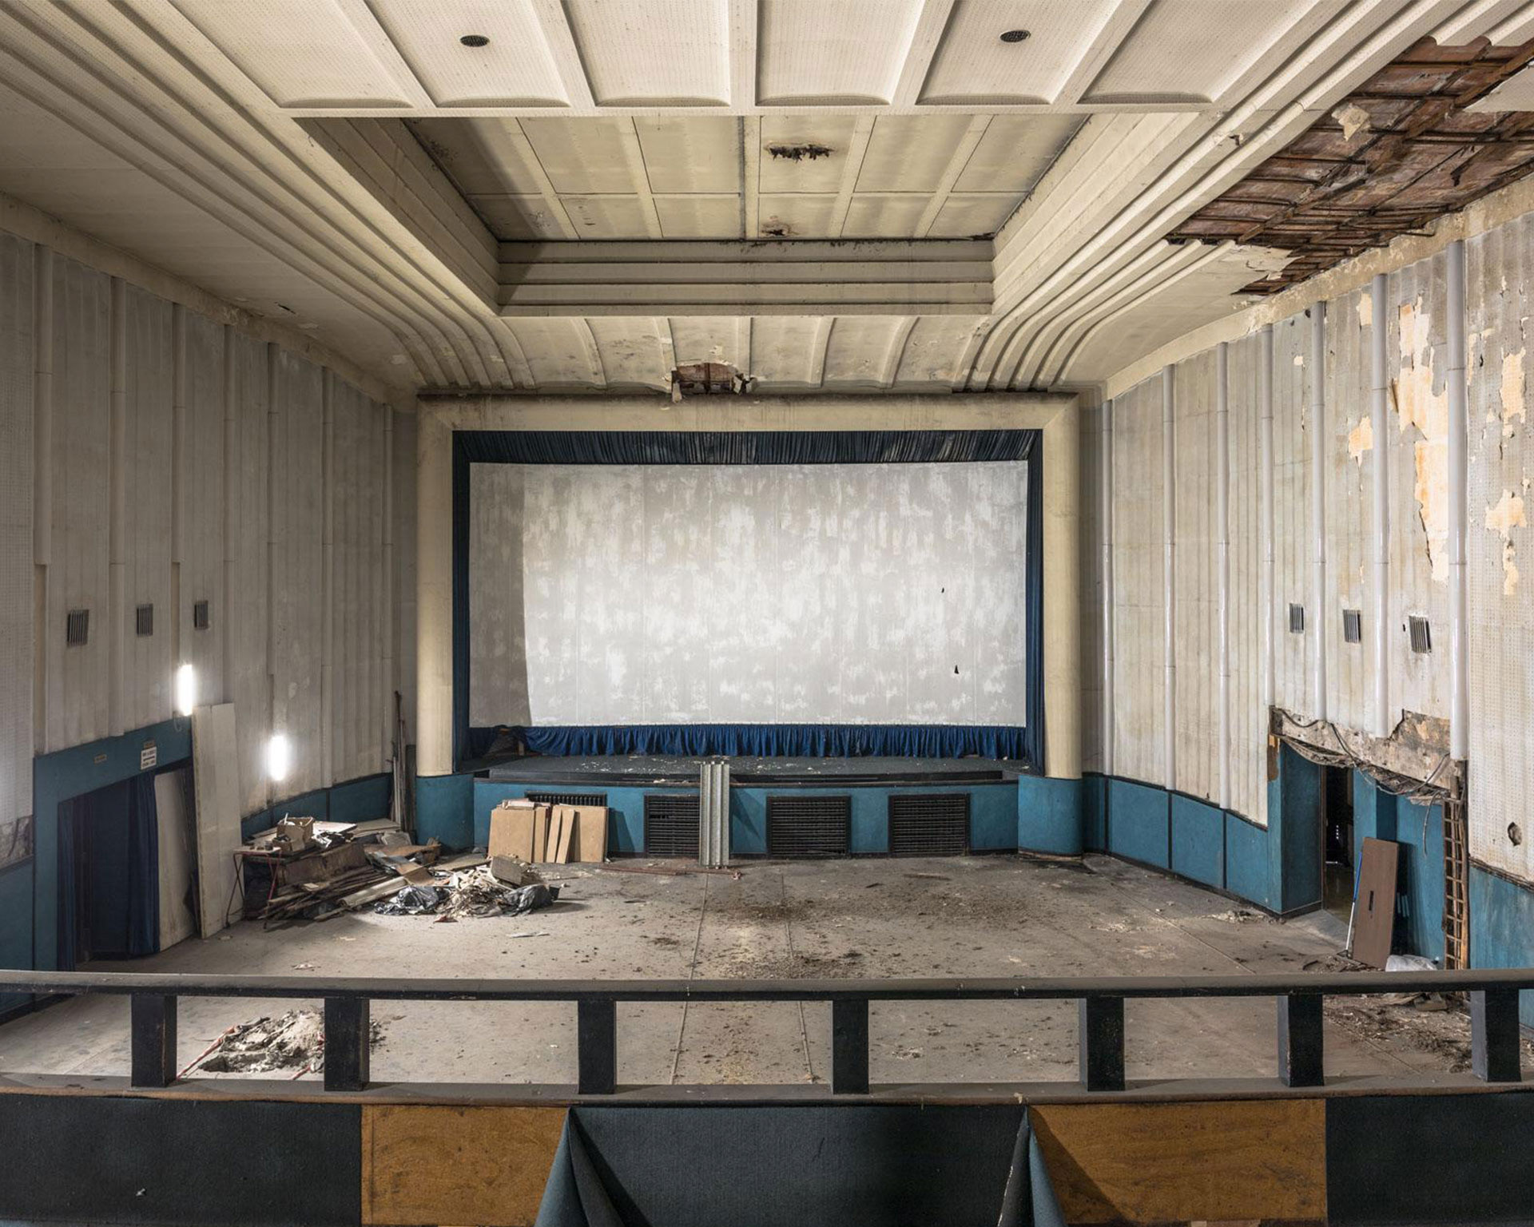
The roof itself can also become a stage, generating ever-changing configurations and offering the public a unique and engaging experience. This operation reinterprets the building’s historic identity in a contemporary key: once characterized by an innovative retractable roof, it is transformed into a new symbol of technology and experimentation.
The project was designed by Atelier Federico Bertolo and Architect Tommaso Bisogno, with the structural and MEP engineering by Milan Ingegneria S.p.A.
These “dynamic levels,” by modifying the internal heights of the spaces and their respective floor areas, make it possible to create ever-changing scenarios that can be easily adapted to different configurations, while simultaneously controlling the amount and intensity of natural light as well as natural ventilation. The simultaneous use of the two platforms becomes a true device for immersive scenographic performances: through differentiated settings between their upper and lower surfaces, they allow for the creation of a vertical experiential narrative that transforms the entire volume into a three-dimensional performance field, extending from the basement level to the rooftop garden. The platforms can also reverse traditional roles, with performances taking place across multiple levels while spectators, seated on the platform, move between the different floors.
The roof itself can also become a stage, generating ever-changing configurations and offering the public a unique and engaging experience. This operation reinterprets the building’s historic identity in a contemporary key: once characterized by an innovative retractable roof, it is transformed into a new symbol of technology and experimentation.
The project was designed by Atelier Federico Bertolo and Architect Tommaso Bisogno, with the structural and MEP engineering by Milan Ingegneria S.p.A.